Major multi-room House Extension with Annex
Major multi-room House extension with Annex in St Andrew’s, Fife.
The new exstensions were:
Sunroom: Added to the south facing gable of the house with large windows and large patio door and velux windows to allow plenty of sunlight in.
Annex: The new annex addd to the opposite gable on the north side of the house consisted of its own Kitchen, Livingroom, Bedroom, Toilet with walk in shower. Above the Annex is an en-suite bathroom with storage area which extends one of the original bedrooms.
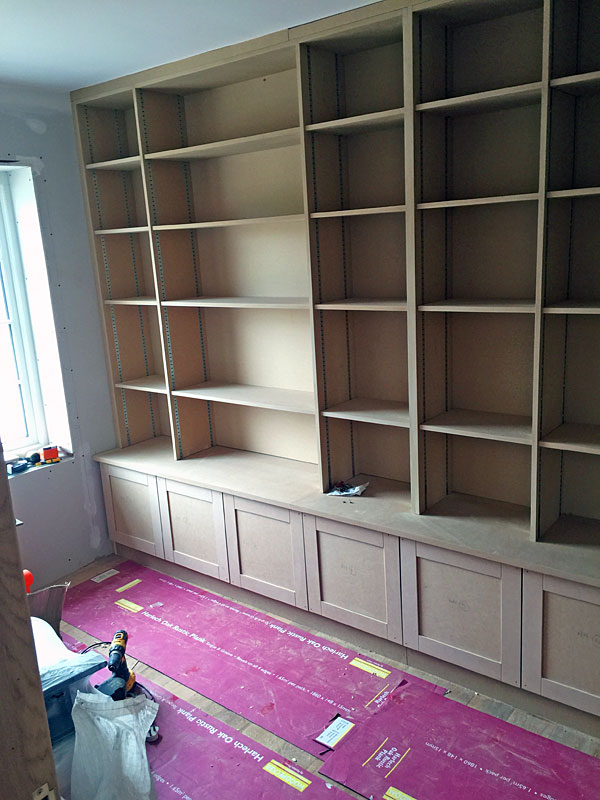
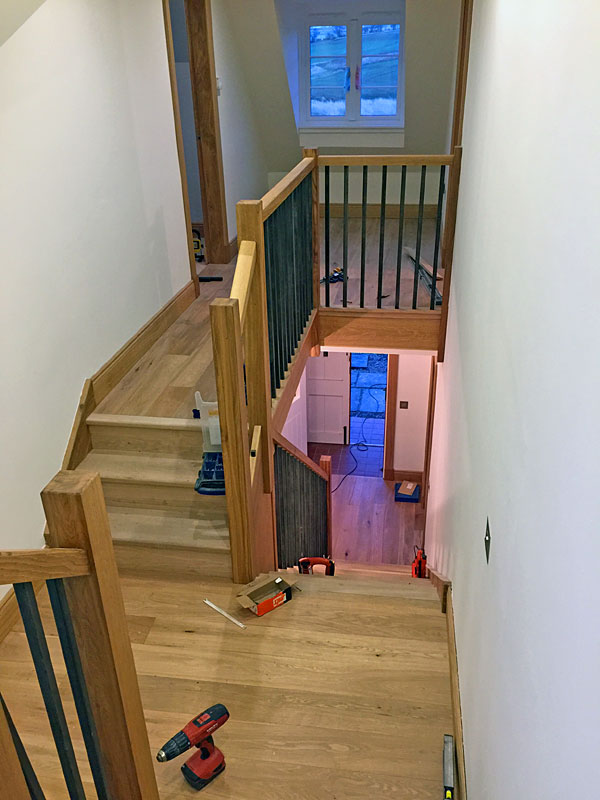
Extension: The large extension added to the west facing side of the house consisted of; Ground floor – Open plan kitchen and dining area, utility room, study and Garage. First floor – Master bedroom with en-suite bathroom, family bathroom, bedroom/study, and large hallway with a custom build oak staircase to compliment the rest of the oak flooring throughout.
Other project highlights:
- An underfloor heating system was installed throughout.
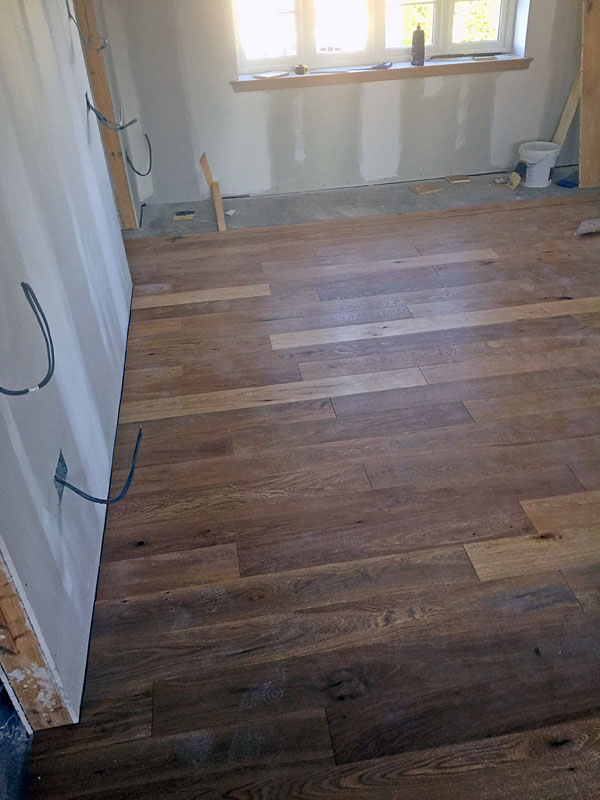
- Oak hardwood flooring engineered and installed throughout
- Oak finishing fitted throughout existing property and extensions
- Deluxe high staandard bathrooms throughout
| Client: Mr & Mrs Fraser |
| Location: St Andrew’s, Fife |
| Type of work: House Extension |
| Completion Date: February 2016 |